Toronto now offers free pre-approved building designs for fourplexes and sixplexes
Free pre-approved multiplex designs speed up permitting for homeowners adding rental or ownership units to their properties.
The day's top stories, food & events — every morning at 7. Unsubscribe anytime.
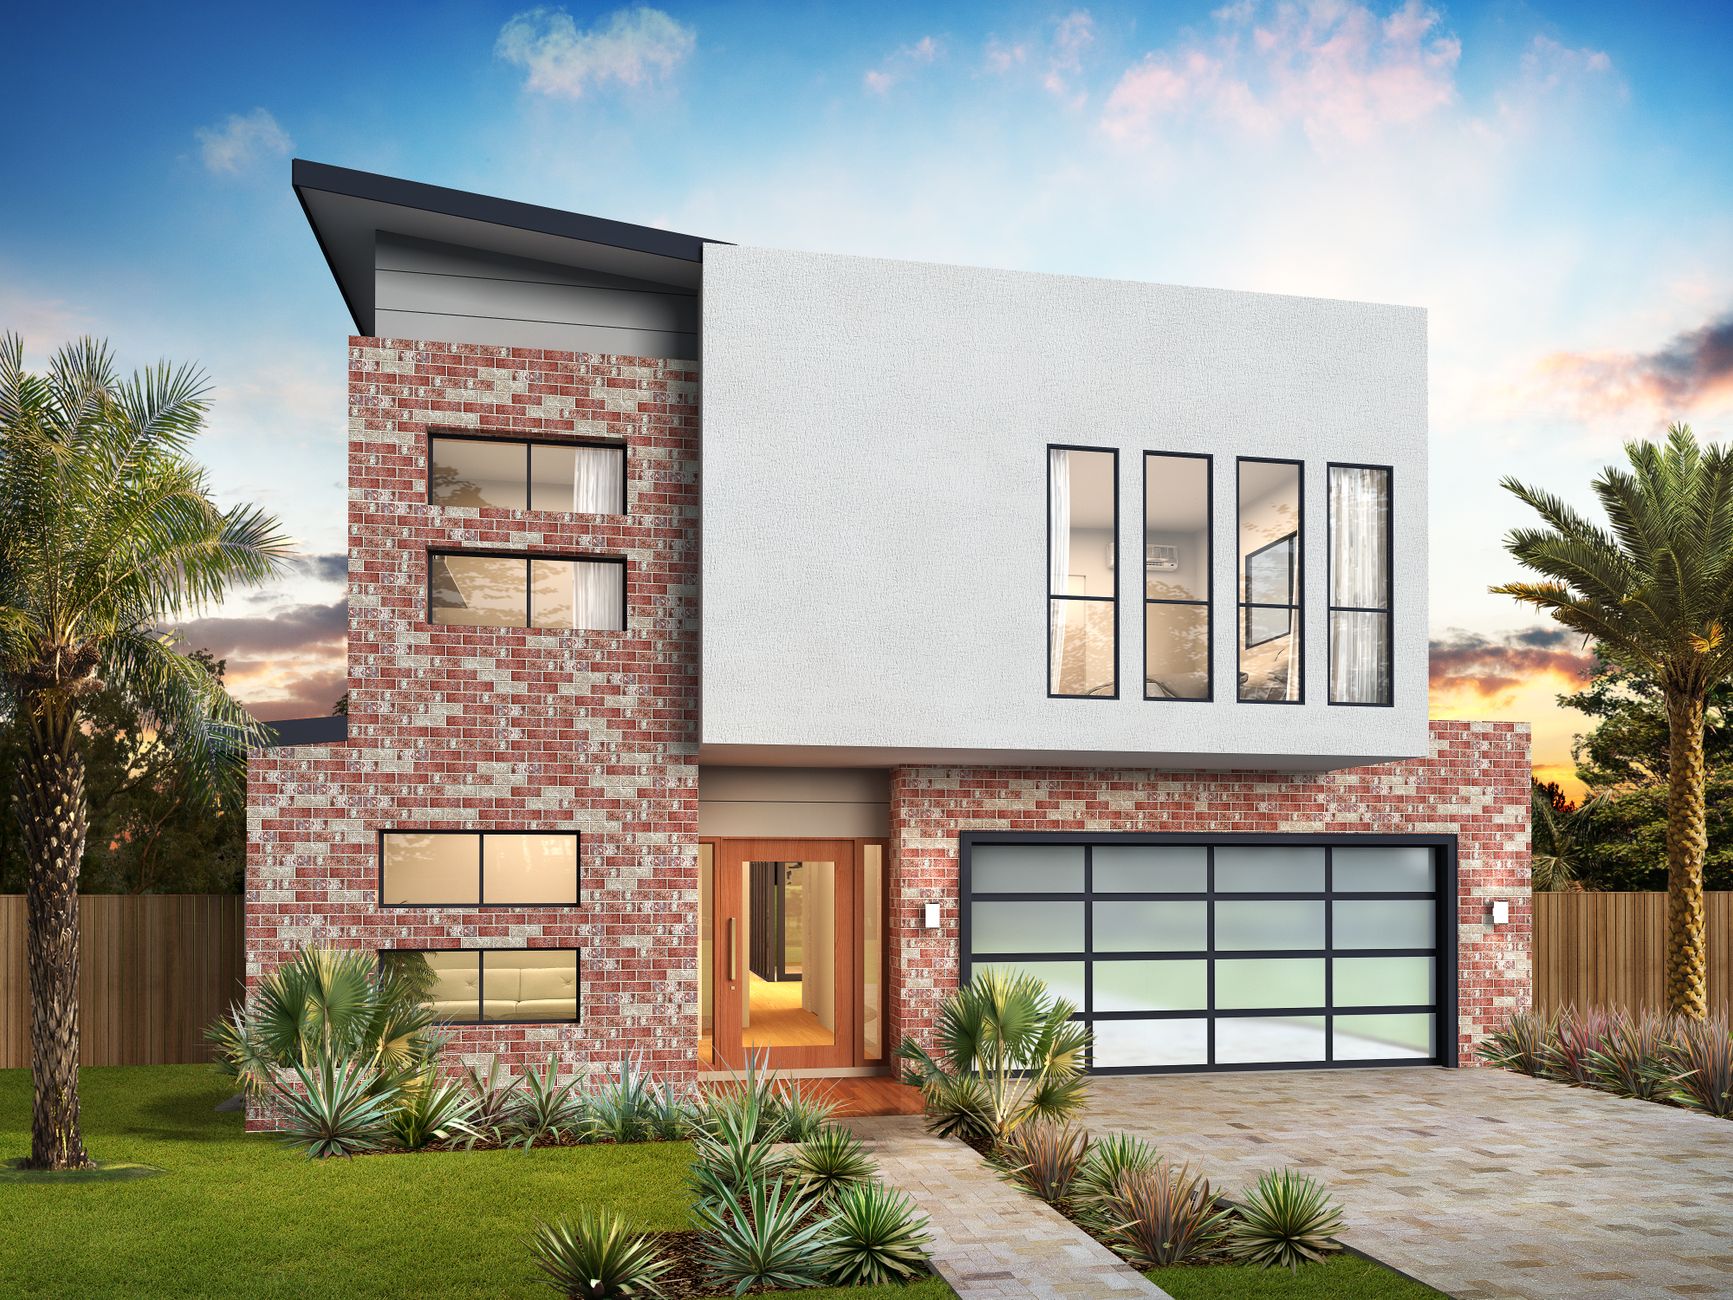
Toronto homeowners can now build four-unit and six-unit multiplexes using free city-approved designs, cutting weeks off the design phase and streamlining the permitting process.
The city contracted LGA Architectural Partners to create the plans, which comply with Ontario Building Code and Toronto zoning bylaws. The designs come in wide and narrow configurations, tailored to the four most common lot dimensions in the city. Each building includes an accessible unit, outdoor amenity areas, bike storage, and garbage bin storage.
To use a pre-approved plan, homeowners still need a building permit and must work with a licensed design professional to handle site-specific elements like placement on the property and HVAC system selection. The plan number gets entered on the permit application; the drawings themselves don't need to be resubmitted. If any modifications are made—including changes to HVAC or plumbing—the plan loses its pre-approved status and enters the regular permitting process.
"By providing building designs at no cost, homeowners can benefit from a head start on the design process," the city said. According to LGA Architectural Partners, the designs were created "with an eye to affordability, accessibility, climate resilience, and ease of construction."
The facts
What types of multiplexes can Toronto homeowners build with free city-approved designs?
Four-unit and six-unit multiplexes. The designs come in wide and narrow configurations tailored to the four most common lot dimensions in Toronto.
Who created the free pre-approved building designs?
LGA Architectural Partners contracted by the city of Toronto created the plans.
What features are included in each pre-approved design?
Each building includes an accessible unit, outdoor amenity areas, bike storage, and garbage bin storage.
What happens if a homeowner modifies a pre-approved design?
If any modifications are made—including changes to HVAC or plumbing—the plan loses its pre-approved status and enters the regular permitting process.
